
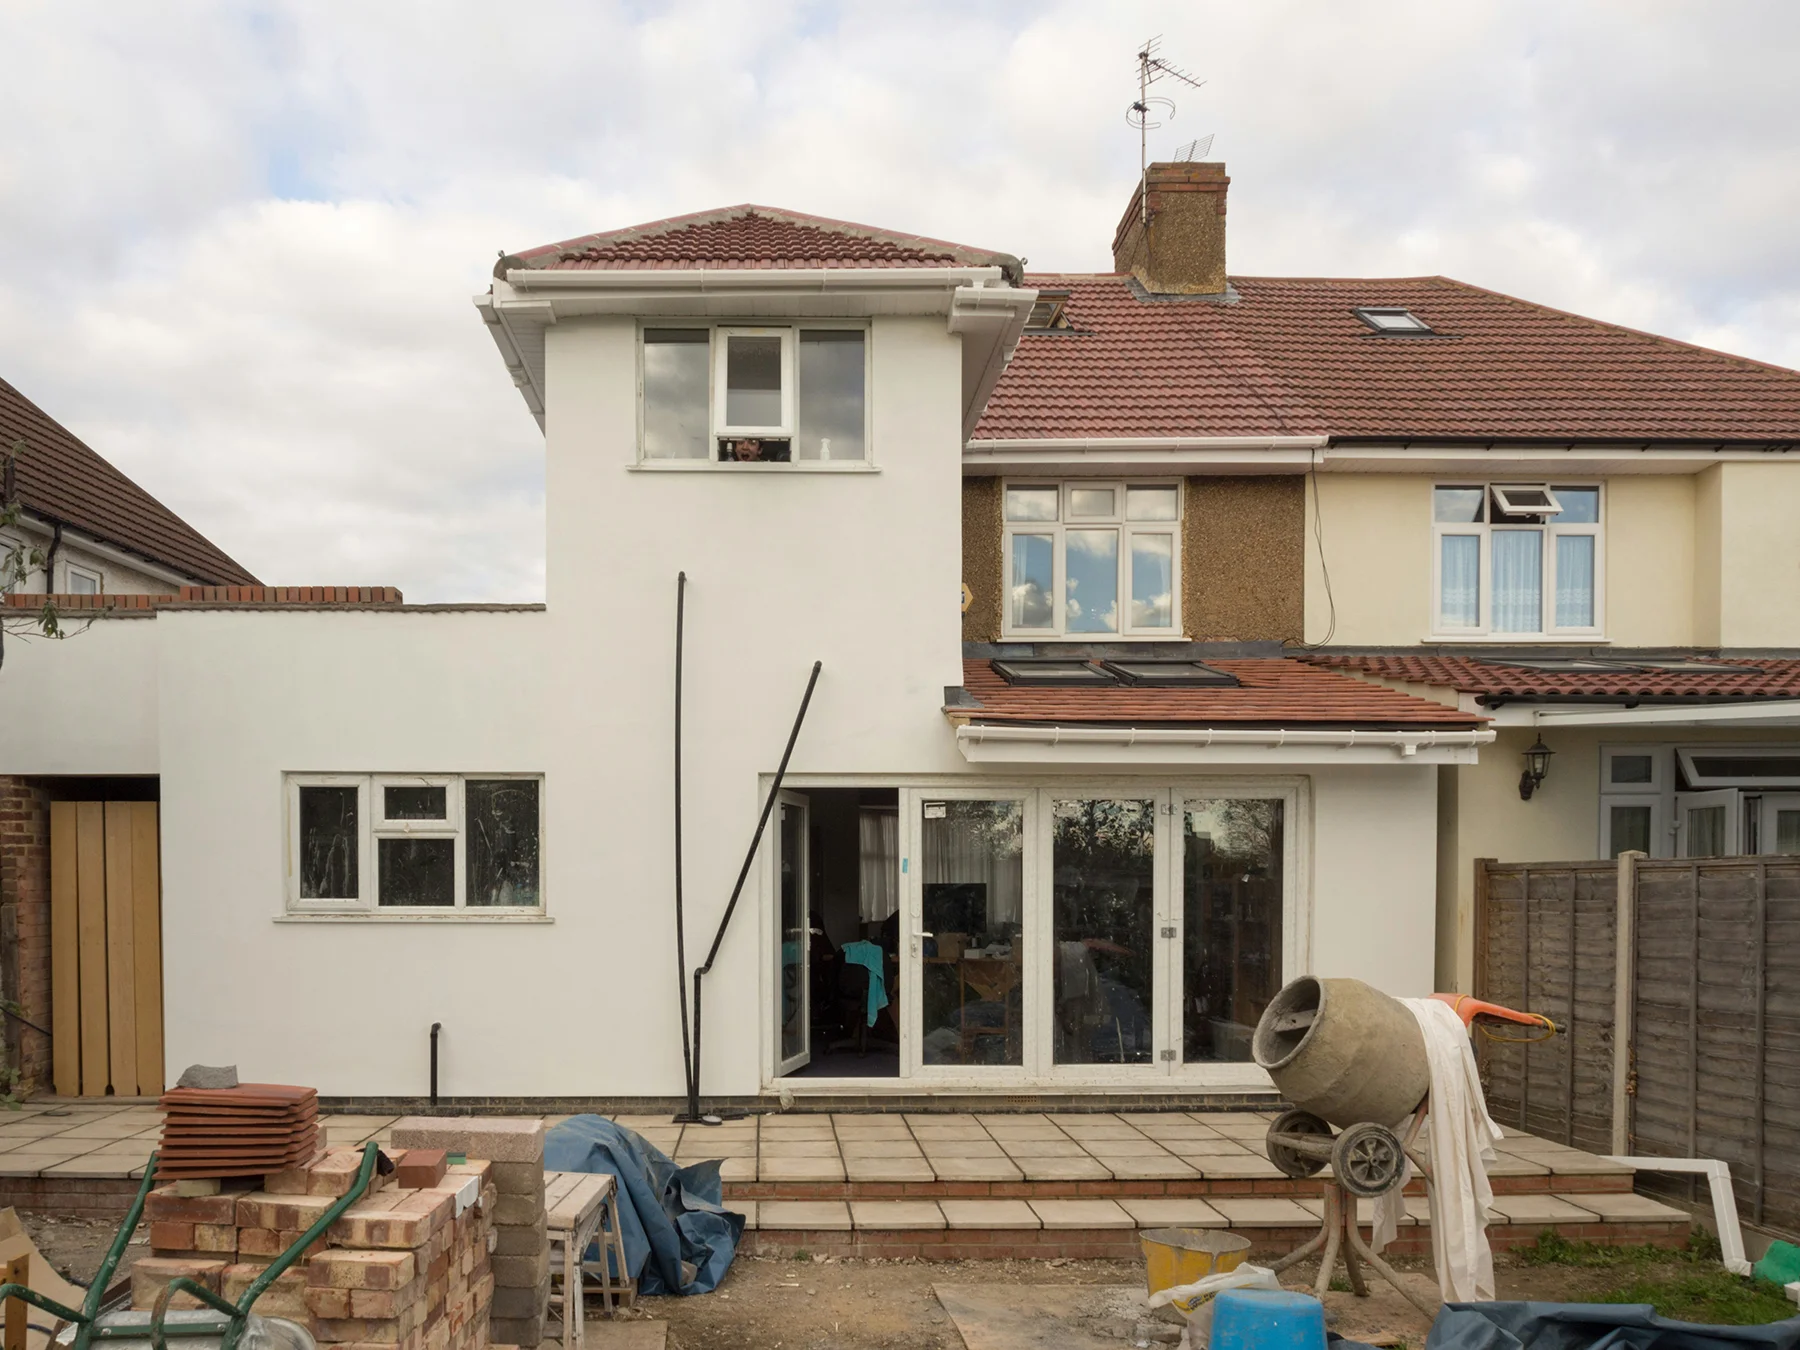
Adding space to your home involves more moving parts than most people expect—assessments, specialists, approvals, and a build that has to come together on time and on brief.
We will start by listening to what you want and what you're hoping to achieve, then assess what your land and structure can actually support. You get an honest picture of what's possible before any planning begins and any money is committed.
From there, we coordinate everything—architectural and engineering plans, council approvals, building permits, surveyor engagements, and staged inspections throughout the build. You won't be managing a chain of specialists on your own or wondering where things stand.
The build is carried out by experienced tradespeople who take the work seriously. The project isn't finished until the occupancy certificate is issued and the final inspection is signed off.
You get the space you envisioned. Built properly!